House Design 6x15 Meters | Casa de 6x15 metros
Plano en 3D
0:00 / 0:00
House Design 6x15 Meters | Casa de 6x15 metros
49 060 просмотров · 3 года назад
Plano en 3D
221 тыс. подписчиков
49 060 просмотров · 3 года назад
ENLACE PARA DESCARGAR LOS PLANOS / LINK TO DOWNLOAD THE PLANS: https://drive.google.com/drive/folder...
INSTAGRAM: / planoen3d
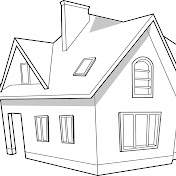
Las medidas del terreno son de 6 metros de frente por 15 metros de profundidad, la distribución es la siguiente.
The measurements of the land are 6 meters wide by 15 meters deep, the distribution is as follows:
PRIMER PISO:
Cochera / Car parking
Sala / Living room
Comedor / Dining room
Cocina / Kitchen
1 Baño / 1 Bathroom
SEGUNDO PISO:
3 Dormitorios / 3 Bedroom
2 Baños / 2 Bathroom
Lavandería / Laundry room
How Long It Took To Get Here by Artificial.Music / artificial-music
Creative Commons — Attribution 3.0 Unported — CC BY 3.0
Free Download: https://bit.ly/3MhjA8f
Music promoted by Audio Library: • • Relaxing Lo-fi for Vlogs ☕ (No Copyright) ...
Song: Thomas Gresen - Time
Music provided by Vlog No Copyright Music.
Video Link: https://bit.ly/407v4Qw
