Budget Friendly Split Bedroom Barndominium Design For Growing Families
Modern Barn & Home Plans
0:00 / 0:00
Budget Friendly Split Bedroom Barndominium Design For Growing Families
150 просмотров · 7 дней назад
Modern Barn & Home Plans
575 подписчиков
150 просмотров · 7 дней назад
How do you design a barndominium that can grow with your family without wasting valuable space?
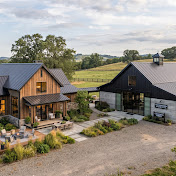
In this video, we explore a budget-friendly split-bedroom barndominium designed for growing families, with the primary suite on one side of the home and the children's bedrooms on the opposite side.
Between them is a comfortable central living area where the kitchen, dining space, and great room create the social heart of the home.
This layout provides privacy, flexibility, and better family flow without relying on long hallways or unnecessary rooms.
The design combines warm natural wood, dark metal, large windows, cozy interiors, practical storage, and strong indoor-outdoor connections to create a home that feels spacious without becoming oversized.
The split-bedroom layout also allows the house to adapt as children grow. Bedrooms can change into study rooms, guest rooms, hobby spaces, or home offices while the main floor plan continues to work.
TIMESTAMPS
00:00 — The Floor Plan That Grows With the Family
03:20 — The Split-Bedroom Idea
06:55 — The Central Family Hub
10:40 — The Primary Suite Becomes a Retreat
14:05 — The Children's Wing That Can Change Over Time
17:50 — Smart Space Without Wasted Space
21:25 — Natural Light, Views, and Outdoor Living
25:00 — A Floor Plan That Adapts to Family Life
28:20 — Why This Design Feels Bigger Than It Is
The goal isn't simply to build a larger house.
It's to create a home where parents have privacy, children have their own space, and the entire family can still stay connected.
A simple floor plan.
Better zoning.
Flexible rooms.
Efficient circulation.
And spaces designed around real family life.
Would you choose a split-bedroom barndominium for a growing family?
Subscribe to Modern Barn & Home Plans for more modern barndominium designs, family floor plans, cozy home concepts, modern farmhouse inspiration, and indoor-outdoor living ideas.
#barndominiumliving #ModernBarndominium #BarndominiumDesign #BarndominiumFloorPlan #FamilyBarndominium #SplitBedroom #growingfamily #familyhome #houseplans #modernhomedesign #cozyhome #modernfarmhouse #luxuryhomedesigner #outdoorliving #modernarchitecture #homedesign
