Wk 10 | Windows OUT, Tim Returns & The Curved Straight Edge! | Our Tower Home Build Diary
Our Tower Home
0:00 / 0:00
Wk 10 | Windows OUT, Tim Returns & The Curved Straight Edge! | Our Tower Home Build Diary
18 990 просмотров · 1 день назад
Our Tower Home
18,8 тыс. подписчиков
18 990 просмотров · 1 день назад
Tim is finally back from Canada, jet lag is defeated, and we’re straight back up to full speed at the tower! 🏰⚡
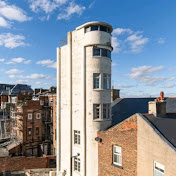
Welcome back to Week 10 of our Tynemouth Watchtower Build Diary! With the team firing on all cylinders, we’ve pulled out almost all the rotting timber windows, opening up massive gaps to the North Sea ahead of our new bomb-proof Accoya windows arriving on Tuesday.
From Electro Dan first-fixing electrics without touching our precious curved walls, to testing our custom CNC curved straight edge, insulating screeds, and structural brick stitching on the facade, things are moving rapidly.
Here’s what’s happening in Week 10:
🚮 The Skip Counter: Still on Skip #14, but it's overflowing with old windows and about to become #15!
⚡ Ground Floor Workshop & First Fix: Electro Dan powers through first-fix wiring across four rooms so we can prep for Diathonite plaster.
🪟 Floor 2 Window Reveals: Protecting our empty window openings with breathable roofing membrane and insulating reveals with Boseg Phonotherm board to beat cold bridging.
🛏️ Floor 3 MF Ceilings & Curve Protection: Hiding spotlight feeds behind metal furring hung ceilings, and routing all sockets into bespoke bed platforms so Tim doesn't have to break up the gorgeous curved wall.
📐 Floor 4 & The "Curved Straight Edge": Sandy finishes the window reveal masterpiece, and Tim debuts our custom CNC-milled 1,493 mm radius straight edge to ensure the Diathonite curves are identical all the way up.
🍽️ Floor 5 Kitchen Window Prep: Dan and Hamish trimming the window reveals, laser-levelling out the wonky 110-year-old concrete columns, and looking back at the tower's dramatic PVC window controversy!
🛋️ Floor 6 Insulated Screed & iMist Sprinklers: Testing the acoustic cork-lime floor screed (feels like natural polystyrene!) and solving pipe routes for our iMist fire suppression system.
🧱 Outside: Helical Brick Stitching: Trevor from Northern Remedials cuts in and stitches a vertical crack in the WWII brickwork using stainless helical bars and structural mortar.
🌧️ Downpipes & The Roof Tell-Tale: Re-surveying our cast iron rainwater downpipes and planning our overflow tell-tale system to prevent rooftop flash floods.
🪣 Top Roof Deck & Sikagard 5500: Checking the leveled-out floor screed and rolling out super-thick elastomeric Sikagard 5500 over the concrete terrace.
🏗️ The Rusty Jib Crane: Teasing the final roof demo for October and scheming how to restore the historic rooftop crane!
Hit SUBSCRIBE to follow our journey turning this iconic historic concrete tower into a unique family home!
⏱️ TIMESTAMPS
0:00 Tim’s Return & Skip #14 Window Update
0:50 Ground Floor: First Fix Electrics with Electro Dan
2:25 Floor 2: Window Reveals & Phonotherm Cold Bridging
4:05 Floor 3: MF Ceilings & Keeping Sockets Off The Curves
6:51 Floor 4: Sandy’s Reveal & The 1,493mm Curved Straight Edge
10:00 Floor 5 Kitchen: Trimming Frames & Tower Window History
12:17 Floor 6 Living Room: Insulated Cork Screed & iMist Routes
17:05 Exterior Facade: Stitching Structural WWII Brick Cracks
19:53 Rainwater Downpipe Reroute & Roof Overflow Tell-Tale
22:23 Top Deck: Level Screed & Sika-Gard 5500 Elastomeric Paint
24:58 Lead Roof Plans & The Rusty Jib Crane Dilemma
🔗 LINKS & PARTNERS
Our Tower Home Instagram: / our_tower_home
Main Contractor: Parker & Co — https://www.parkerdesigns.co.uk/
Architects: Studio CWA — https://www.studiocwa.co.uk/
Insulation Materials: Ecological Building Systems — https://www.ecologicalbuildingsystems...
Concrete Repair Specialists: Northern Remedials — https://www.northern-remedials.co.uk/
#OurTowerHome #TynemouthWatchtower #BuildDiary #HistoricRestoration #ParkerAndCo #WindowReplacement #Diathonite
