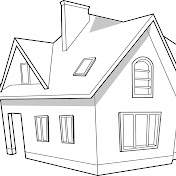
Casa de 9x20 metros
Plano en 3D
0:00 / 0:00
Casa de 9x20 metros
53 001 просмотр · 4 года назад
Plano en 3D
221 тыс. подписчиков
53 001 просмотр · 4 года назад
ENLACES PARA DESCARGAR LOS PLANOS / LINKS TO DOWNLOAD THE PLANS
FORMATO PDF: https://drive.google.com/drive/folder...
FORMATO DWG: https://drive.google.com/drive/folder...
INSTAGRAM: / planoen3d
Las medidas del terreno son de 9 metros de frente por 20 metros de profundidad, la distribución es la siguiente.
The measurements of the land are 9 meters wide by 20 meters deep, the distribution is as follows:
PRIMER PISO:
Cochera / Garage
Sala / Living room
Comedor / Dining room
Cocina / Kitchen
Baño de visitas / Bathroom
Lavandería / Laundry room
SEGUNDO PISO:
Dormitorio 1/ Bedroom 1
Dormitorio 2/ Bedroom 2
Baño completo / Bathroom
Dormitorio principal con baño / Master room and bathroom
SUSCRIBETE!!!
Silence by Alex-Productions / alexproduction. .
Creative Commons — Attribution 3.0 Unported — CC BY 3.0
Free Download / Stream: https://bit.ly/2YJYR83
Music promoted by Audio Library • Silence – Alex-Productions (No Copyright M...
