We Priced 4 Barndominium Shapes at 2,800 Sq Ft. The Gap Was $63,000.
Barndo Ledger
0:00 / 0:00
We Priced 4 Barndominium Shapes at 2,800 Sq Ft. The Gap Was $63,000.
2 698 просмотров · 10 дней назад
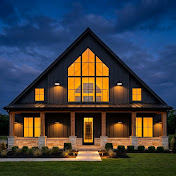
Barndo Ledger
7 подписчиков
2 698 просмотров · 10 дней назад
Four barndominium floor plan shapes. The same 2,800 square feet in every one.
A $63,020 spread between the cheapest and the most expensive — before a single
upgrade, before finishes, before land.
Then the part that actually matters: both of these houses appraise for almost
exactly the same number. The appraiser has no field for the shape of your
building, which means the money you spend on the outline never comes back.
This one breaks down where every dollar goes — slab edge, exterior wall
assembly, roof valleys, and the corners nobody counts. Plus the fifth cost that
never shows up on a quote and arrives twelve times a year for thirty years.
00:00 Two identical houses, $63,000 apart
02:13 You don't pay for square feet, you pay for perimeter
04:17 Shape 1 — Rectangle, 40x70 — $164,200
05:57 Shape 2 — L-shape — +$15,520
07:57 Shape 3 — U-shape — +$40,720
09:53 Shape 4 — H-shape — +$63,020
11:54 The fifth cost: $69,921 over thirty years
12:32 Why the appraiser doesn't see shape
14:05 How to get a courtyard for a third of the price
14:56 Who each shape is actually for
16:17 Next episode
COST ASSUMPTIONS — Central Texas, 2026
Single story, 2,800 sq ft conditioned, 12-foot eave height.
Thickened-edge slab footing, $30 per linear foot.
Finished insulated exterior wall assembly, $40 per sq ft of wall.
Simple gable standing-seam roof package, $52,000 baseline; +6% / +11% / +16%
for valley complexity.
Outside corners beyond the base four, $1,100 each.
Unconditioned shop wall, $14 per sq ft of wall.
Perimeter and corners by shape:
Rectangle 40x70 — 220 linear ft, 4 corners
L-shape — 240 linear ft, 6 corners
U-shape — 280 linear ft, 8 corners
H-shape — 310 linear ft, 12 corners
Ranges built from published 2026 construction cost data. NOT included in any of
the four totals: land, site work, well, septic, utilities, permits, interior
finishes, courtyard drainage, and structural engineering for the H — which is
why $63,020 is the floor and not the ceiling.
ABOUT THIS CHANNEL
Barndo Ledger prices barndominium and steel-frame builds line by line. Every
house you see here is an original design concept, visualized to illustrate the
plan being discussed — not a listing, not a specific property, and not a
photograph of a real home. Floor plans, cost models and scripts are researched
and written by hand; AI tools are used for visualization and narration.
Educational content, not construction, financial, or legal advice. Costs vary
enormously by site, county, and crew. Talk to a licensed builder and a
structural engineer before you commit to anything.
