ORTHOGRAPHIC PROJECTION | THIRD ANGLE PROJECTION (AMERICAN METHOD) | AutoCAD 2026
Rian Prasetyo
0:00 / 0:00
ORTHOGRAPHIC PROJECTION | THIRD ANGLE PROJECTION (AMERICAN METHOD) | AutoCAD 2026
313 просмотров · 13 дн. назад
Rian Prasetyo
159 подписчиков
313 просмотров · 13 дн. назад
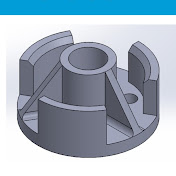
Learn how to create an Orthographic Projection drawing using the Third Angle Projection (American Projection) method in AutoCAD 2026 step by step.
In this tutorial, you will learn how to create a technical drawing from an object using the Third Angle Orthographic Projection method, including how to arrange the front view, top view, and right-side view correctly according to engineering drawing standards.
This tutorial is suitable for engineering students, technical drawing students, mechanical engineering students, industrial engineering students, drafting beginners, and anyone who wants to learn AutoCAD 2026 for engineering drawing.
📐 What You Will Learn:
Understanding Orthographic Projection
Understanding Third Angle Projection (American Method)
Identifying the Front View, Top View, and Side View
Proper arrangement of orthographic views
Creating construction lines in AutoCAD
Drawing object views accurately
Using AutoCAD 2026 drawing commands
Applying dimensions to technical drawings
Creating a clean and accurate engineering drawing
Understanding the difference between projection systems
💻 Software Used:
Autodesk AutoCAD 2026
📚 Topics Covered:
Orthographic Projection | Third Angle Projection | American Projection | Engineering Drawing | Technical Drawing | AutoCAD 2026
This tutorial is designed as a practical learning resource for students and beginners who are studying Engineering Drawing, Technical Drawing, Mechanical Drawing, and Computer-Aided Design (CAD).
If you find this tutorial useful, please LIKE 👍, SUBSCRIBE 🔔, and SHARE it with other students who are learning AutoCAD and technical drawing.
Watch until the end and follow each step in AutoCAD 2026 to practice creating your own orthographic projection drawing.
#AutoCAD2026 #OrthographicProjection #ThirdAngleProjection #AmericanProjection #TechnicalDrawing #EngineeringDrawing #AutoCADTutorial #EngineeringDrawingTutorial #CAD #AutoCAD #MechanicalDrawing #TechnicalDrawingTutorial
