11321 Reservoir Road, Lemon Heights, CA 92705
O.C. Real Estate - MLS
0:00 / 0:00
11321 Reservoir Road, Lemon Heights, CA 92705
45 просмотров · 2 дня назад
O.C. Real Estate - MLS
90 подписчиков
45 просмотров · 2 дня назад
11321 Reservoir Road, Lemon Heights, CA 92705
7 Bedrooms or 6 Bedrooms + Office + Separate Casita with Bathroom
6.5 Baths
5,017 Square Feet
40,410 Square Foot Lot (.93 Acres)
Built in 2006
Offered at $4,250,000
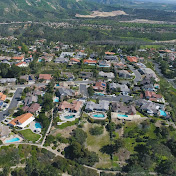
From the moment you enter through the custom solid-wood door and hear the soft sound of the fountains, this exceptional Lemon Heights property feels distinctly different from the ordinary. Privately positioned within an intimate gated enclave of only three homes, with no direct neighbors on any side, the estate captures approximately 270-degree views stretching across Southern California toward Catalina Island, with spectacular sunsets as a daily backdrop. Set on a private .93-acre lot and offering 5,017 square feet of living space, the residence blends the romance of an Italian villa with the relaxed elegance of California indoor-outdoor living.
Montecito-inspired details are reflected throughout, including exposed wood beams, custom woodwork, statement lighting, intimate balconies, expansive walls of glass, lush landscaping, and multiple patios and view terraces designed to embrace the setting. An impressive entry opens to a gracious formal living room with a fireplace, while the adjacent formal dining room flows naturally into the gourmet eat-in kitchen appointed with stainless steel appliances and designed for both everyday living and entertaining.
Fresh interior paint, wood flooring, new bedroom carpeting, and LED recessed lighting create a bright, updated feel while preserving the home’s timeless character. At the heart of the home is a wonderful great room with multiple seating areas, creating an inviting space for gatherings of any size.
Expansive glass and patio doors open from nearly every room on the main level, seamlessly connecting the interiors to surrounding patios, mature landscaping, and breathtaking views. A powder bath just off the great room is ideal for guests, while the main level also includes a bedroom en-suite and dedicated library, providing flexibility for guests, a home office, or multigenerational living. Separate guest accommodations with a private entrance offer even greater versatility and privacy.
Upstairs, the grand primary suite is a true retreat with a fireplace, private sitting room or den, and a balcony patio overlooking the peaceful setting and expansive scenery. Three additional en-suite bedrooms provide comfort and privacy for family and guests, while an outdoor viewing patio at the end of the bedroom wing showcases beautiful Spanish-inspired character and offers another special place to relax and take in the panorama.
Designed for entertaining, gathering, retreating, and enjoying the view from virtually every level, the residence offers an unusually flexible floor plan, abundant storage, and an attached four-car garage. Set on more than 40,000 square feet of land and served by the highly regarded Tustin Unified School District, this distinctive Lemon Heights estate presents a rare combination of privacy, craftsmanship, architectural character, gracious entertaining spaces, and spectacular scenery from sunrise to sunset.
