How Wood Framing Really Works in a Luxury Barndominium
NextGen Home Builders
0:00 / 0:00
How Wood Framing Really Works in a Luxury Barndominium
304 просмотра · 4 дня назад
NextGen Home Builders
279 подписчиков
304 просмотра · 4 дня назад
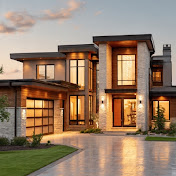
This is what a luxury barndominium looks like before the drywall hides everything that makes the structure work.
Behind the clean architectural lines, soaring ceilings, massive glass openings, and enormous open-plan living spaces is a carefully coordinated wood framing system designed to transfer gravity loads, resist wind, control movement, manage moisture, and remain serviceable for decades.
In this video, we go inside the structural system behind a wood-framed barndominium and examine what actually makes it work.
You’ll see how studs, headers, engineered beams, roof trusses, structural sheathing, posts, hold-downs, anchor bolts, and foundations work together as one continuous load path. We also examine why creating 30- to 50-foot open spaces changes the structural demands, how massive glass openings affect framing, and why removing interior walls doesn't eliminate structural loads—it concentrates them.
We also explore the problems that can develop when framing details are compromised, including excessive deflection, improper connections, unapproved notching and drilling, missing hold-downs, moisture trapped inside wall cavities, and poor field execution.
But strength is only part of the story.
A luxury home also has to control heat, air, and moisture. Wood must be protected from persistent wetting, framing movement must be accommodated, fire protection must be considered, and critical connections must remain properly integrated with the foundation.
Ultimately, great wood framing isn't about having stronger pieces of lumber. It's about creating a complete structural system where every member, connection, opening, and foundation interface works together.
Disclaimer:
This video is for educational and informational purposes only. Structural requirements vary by location, site conditions, building codes, materials, loads, and architectural design. The examples shown are general concepts and should not be used as a substitute for site-specific engineering, architectural drawings, geotechnical investigation, code compliance, or qualified professional inspection.
