20'x28' (6x8.5 Meters) Modern Small House Design With 2 Bedrooms | Dream House Tour
Tiny Home Explorer
0:00 / 0:00
20'x28' (6x8.5 Meters) Modern Small House Design With 2 Bedrooms | Dream House Tour
1 006 просмотров · 1 месяц назад
Tiny Home Explorer
416 подписчиков
1 006 просмотров · 1 месяц назад
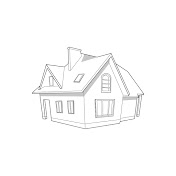
Welcome to this beautiful 20'x28' (6x8.5 meters) modern small house design, a compact and cozy home featuring 2 bedrooms and a charming contemporary exterior.
Designed for comfortable and practical living, this small house combines a clean modern facade with warm wood accents, large windows, a welcoming front porch, and a beautiful landscaped garden. The curved porch detail adds a unique character to the house while creating a relaxing outdoor space for enjoying your morning coffee or spending time with family.
🌿 House Features:
House size: 20' x 28' (6 x 8.5 meters)
2 Bedrooms
Modern single-story house design
Cozy front porch
Warm wood and white exterior
Large windows for natural light
Functional and comfortable layout
Beautiful front garden and landscaping
Perfect for a small family, couple, or vacation home
This small modern house proves that a limited footprint can still create a beautiful, comfortable, and inviting living space. The combination of modern architecture, natural surroundings, and thoughtful landscaping makes this home a wonderful inspiration for anyone looking to build a compact dream house.
🏡 Would you live in a house like this?
If you enjoy small house designs, modern house plans, 2-bedroom homes, and dream house tours, don't forget to LIKE, SUBSCRIBE, and turn on notifications for more beautiful house designs and architectural inspiration.
#SmallHouseDesign #ModernHouse #2BedroomHouse #DreamHouse #HouseTour #ModernSmallHouse #SmallHouse #HouseDesign #ModernHome #DreamHome #6x8House #SmallHomeDesign
