These Small Apartments Break the Usual Layout Rules — and Work Better
PC House Lookbook
0:00 / 0:00
These Small Apartments Break the Usual Layout Rules — and Work Better
238 просмотров · 2 недели назад
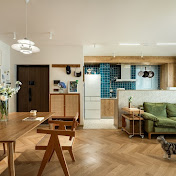
PC House Lookbook
108 подписчиков
238 просмотров · 2 недели назад
Explore 10 thoughtful apartment interior design projects where layout, storage, materials, and lighting are shaped around the people who actually live there. From Japandi-inspired spaces to warm minimalism and more personalized contemporary interiors, each home offers practical ideas for creating a calmer, more functional apartment.
These projects show different approaches to common design challenges: separating a home office without blocking natural light, creating flexible guest spaces, integrating hidden storage, improving circulation, and defining zones without relying on unnecessary walls. You’ll also see raised platforms, concealed doors, walk-in closets, built-in furniture, compact kitchens, and carefully planned lighting. One project transforms a 603 sq ft (56 m²) apartment into both a home and working studio, showing how even limited space can support very different parts of everyday life.
In this video:
Japandi and Scandinavian-inspired interiors
Smart apartment layout ideas
Built-in and space-saving storage solutions
Glass partitions and flexible room zoning
Warm minimalist color palettes and natural materials
Compact kitchens and multifunctional furniture
Home office and studio design ideas
Creative ways to preserve natural light and openness
Rather than focusing on isolated decorating ideas, this channel explores complete interiors and fully developed design projects, making it easier to understand how layout, furniture, materials, colors, lighting, and storage work together throughout an actual home.
Which of these apartment layouts or design ideas would you most like to use in your own home?
Subscribe for more apartment tours and interior design inspiration.
