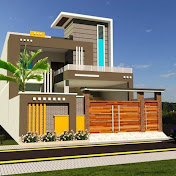
Top Front Elevation For Commercial Building, Market Design, Shops, Plaza Design, 3D Elevation.
Home Designs & Elevation
0:00 / 0:00
Top Front Elevation For Commercial Building, Market Design, Shops, Plaza Design, 3D Elevation.
8 797 просмотров · 1 год назад
Home Designs & Elevation
1,95 тыс. подписчиков
8 797 просмотров · 1 год назад
Aslam o Alikum.
Thank you for watching the channel Home Design & Elevation,
If you like this video don't forget to subscribe Thanks :)
Top Front Elevation For Commercial Building, Market Design, Shops, Plaza Design, 3D Elevation.
This Plaza is Having.
Ground Floor Plan
1- Shops 20 x 11 feet on both side.
2- Central Passage / Corridor.
3- Parking space.
First Floor Plan.
1- 1 Bed Room on 1 shop.
2- Corridor / Passage of front side.
3- 1 Attached Bath with every room.
4- open duct for ventilation with every bed room.
Thanks for Watching ,
PLEASE
LIKE | SHARE | COMMENT | SUBSCRIBE
TIKTOK =https://www.tiktok.com/@civilengneer7...
Facebook
web.facebook.com/fiaz53
Whatsapp
wa.me/923012433753?text=welcome to civil engineer
Facebook
https://www.facebook.com/profile.php?...
