This Plain Metal Box Hides a Secret Courtyard Inside | O-Shape Barndominium Tour
Barndominium And Modern Tiny Homes
0:00 / 0:00
This Plain Metal Box Hides a Secret Courtyard Inside | O-Shape Barndominium Tour
1 907 просмотров · 2 недели назад
Barndominium And Modern Tiny Homes
157 подписчиков
1 907 просмотров · 2 недели назад
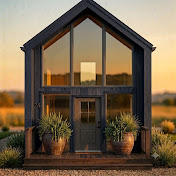
From the road, this barndominium looks like a plain metal box no windows, no porch, nothing special. But step through the front door and the entire house opens up around a hidden private courtyard at its center, invisible from the street and the driveway.
In this tour, we walk through every wing of this O-shape (courtyard) barndominium: the glass-walled living room, the corner kitchen with courtyard views from two directions, the primary suite and secondary bedrooms separated by open air, and the 20x20 ft courtyard itself complete with a fire pit, water feature, and covered walkway. We also break down the real 2026 cost of building this layout, and the one engineering problem builders don't always warn you about before it's too late: courtyard drainage.
If you love barndominium tours, courtyard house designs, and unique metal-frame home layouts, subscribe we tour a new barndominium or tiny home every single week.
👍 Like this video if you'd want a home with a hidden courtyard
💬 Comment YES or NO: would you want your bedroom windows facing inward toward a private courtyard instead of the outdoors?
🔔 Subscribe for a new barndominium tour every week
Timestamps:
0:00 Intro
0:30 The Exterior
1:30 Why the O-Shape Works
2:40 The Hidden Courtyard
3:50 The Living Room
4:40 The Kitchen
5:20 The Bedrooms
6:10 Indoor-Outdoor Living
7:00 The 2026 Cost Breakdown
8:30 Pros and Cons
9:15 Final Thoughts
#Barndominium #CourtyardHouse #OShapeBarndominium #HomeTour #BarndominiumTour #MetalHouse #HouseDesign #2026HomeTrends #CourtyardDesign #DreamHome
