AutoCAD 2026 Orthographic Projection Tutorial | Third Angle Projection (American Method)
Rian Prasetyo
0:00 / 0:00
AutoCAD 2026 Orthographic Projection Tutorial | Third Angle Projection (American Method)
218 просмотров · 2 нед. назад
Rian Prasetyo
159 подписчиков
218 просмотров · 2 нед. назад
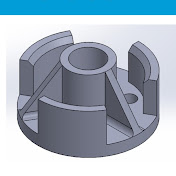
In this AutoCAD 2026 tutorial, we will learn how to create an orthographic projection drawing using the Third Angle Projection (American Method) step by step.
This tutorial demonstrates how to convert a 3D object into accurate 2D orthographic views, including the front view, top view, and side view. The drawing is created using AutoCAD 2026 with practical techniques commonly used in engineering and technical drawing.
📐 In this tutorial, you will learn:
What is Orthographic Projection?
Understanding the Third Angle Projection system
Understanding the American Projection Method
How to determine the correct viewing direction
Creating Front, Top, and Side Views
Using construction lines to transfer dimensions
Drawing circles, arcs, and geometric features
Creating hidden lines and center lines
Applying dimensions in AutoCAD
Producing a clean and accurate technical drawing
💻 Software: Autodesk AutoCAD 2026
🎓 Suitable for:
Engineering students
Industrial Engineering students
Mechanical Engineering students
Technical Drawing students
CAD beginners
AutoCAD learners
Anyone interested in Engineering Drawing
This video can be used as a learning resource for Engineering Drawing, Technical Drawing, Mechanical Drawing, Orthographic Projection, and Computer-Aided Design (CAD).
If you are learning AutoCAD for the first time, follow the tutorial step by step and try to recreate the drawing yourself.
👍 If this tutorial is helpful, please Like, Subscribe, and Share!
🔔 Subscribe for more tutorials about AutoCAD, Technical Drawing, Engineering Drawing, CAD, and Manufacturing Engineering.
🔎 Keywords
AutoCAD 2026 tutorial, AutoCAD 2026, orthographic projection, orthographic drawing, third angle projection, third angle orthographic projection, American projection method, engineering drawing, technical drawing, mechanical drawing, AutoCAD engineering drawing, AutoCAD orthographic projection, CAD tutorial, AutoCAD tutorial for beginners, engineering drawing tutorial, third angle method, American method projection
#Hashtags
#AutoCAD2026 #AutoCAD #OrthographicProjection #ThirdAngleProjection #AmericanProjection #EngineeringDrawing #TechnicalDrawing #CAD #AutoCADTutorial #MechanicalDrawing #EngineeringTutorial
